Perusing through a recent issue of Metropolitan Home (May 2009) I came across an Eco Friendly house in Colorado with a few design elements worth sharing. A style that I am not normally attracted to, but there is something about the simplicity of this house has me drawn to it.
The eco friendly house designed by architect Jim Logan from Boulder, is set on a pristine acre just beyond Boulder’s city limits was designed for a pair uprooted New Yorkers.
The view from the back: A quartet of identical archetypal attached dwellings are aimed toward the creek with light coming in through the roof. The repeating rooftops also conceal solar thermal panels. Each of the four pods are all the same size and each house a separate function.
Then…..here is one of my favorite elements: This is one of those things that I fell in love with (I know it’s an odd thing to get excited about :) ). A very functional and attractive custom made steel drain spout (placed in between the adjoining structures).
On the exterior, the structural wing walls are clad in brick, the faces are covered with beautiful, lovely ipê, a Brazilian hardwood. The trellises, are recycled composite deck material made from sawdust and plastic garbage bags, they will one day be covered with trumpet vine, clematis and honeysuckle. How sweet, literally that will be to enjoy.
The living room hearth is made of local sandstone. “Using a local resource that is normally thrown away is about as sustainable as you can get,” Logan says.
And, last by not least, here is a dream come true for all of you avid readers, book loving people. I know I can’t be alone in this feeling. I giggle when I think back to when my sisters were gracious enough to help me pack, and telling me to “NEVER buy another book, I had enough!” Seriously, can you really have too many books?
At the homeowners’ request, the central hallway that links the living spaces is defined by wall-to-wall bookcases. “Despite our lawyer/Wall Street lifestyle, we were both English majors in college and we wanted something to commemorate that,” says Gallop. The sanded and black-stained shelves are concrete forms the architect salvaged from a downtown excavation project.
May the owners have many years of enjoyment in their beautiful, eco friendly, wonderful home.
As we somehow have suddenly jumped into summer, the warmth of it invites, pulls and gravitates us to the outdoors. Interior design certainly does not have to stop with the interior of your home. The surrounding gardens and outdoor living spaces can be designed to compliment the interior spaces. Creating a comfortable extension of usable living space outdoors which is enticing enough so you will want to spend more time outside enjoying the simple pleasures in life. Perhaps with some reading, or entertaining a few friends, sipping home made ice tea wine, and watching kids play.
I have the opportunity to work with wonderful clients who desire just that type of space. The challenge is to create their odd sized outdoor deck that has an amazing view where they can do all those things in life we wish we found the time to do more often.
The view
The challenge area:
The inspiration:
Jacques Garcia for McGuire Sleek and inviting, this bench entices with a deep seat cushion, gently curved arms and bolster pillows at either end. Long, lean and wide, it is the ultimate in relaxation.
The plan: Good food to be enjoyed here: Raymond Waites Vintage Garden Collection. Elegant custom hand finished aluminum frame with graceful arms with acanthus leaf casting and scroll backs with rosette details.
The details:
Underfoot:
And of course, there will be a touch of animal thrown in:
The process of finding all the perfect elements for this concept were a bit of a daunting. The options for tasteful, durable, attractive, functional outdoor pieces were hard to find. But with much perseverance, I do believe the end result will turn out to be a stunning, pleasant place to enjoy. But for that…….you will have to wait till it is all done. Stay tuned :)
2009 Spring Design House at the WashingtonDCDesignCenter
Now through–June 27, 2009
The spring Washington Design Center Design House, is comprised of eight of the industry’s leading designers who created eight fabulous spacesin “Urban Elegance” style, which gives you a taste of luxurious city living.Each room features urban life with sophistication and style filled with distinct character.
The rooms are filled with so much inspiration you may just find yourself craving a stylish urban space designed just for yourself.
A little taste of what you will find at the Design House:
The large expansive living room, at the heart of the home imbues a modern setting with an Old World vibe that feels gracious and intimate with a variety of vignettes that are set into conversational groupings.Filled with a collection of 19th-20th century tea caddies, an extensive collection of “found” objects with natural elements, along with high end materials all sit on top of a beautiful Oriental Agra antique rug from Stark.The warm rich patina to the walls, painted by Lauren Bruceof Lauren B Gallery, creates a fresh inviting and welcoming room.
Some of Gloria’s favorite elements of the room are:
CABINET OF NATURAL CURIOSITIES
An extensive collection of “found” objects are displayed in a cohesive way within a unique cabinet with a warm patina, doors wrapped in leather accented with ornate strap hinges and nail head trim.With the richness of rock crystals set along side coral and other formations imbues a powerful sensation when in its presence.
CEILING MEDALLION
The inspiration for the medallion derived from two cherished pieces, an antique clock and compass.Elements were borrowed from each of the items to create an extraordinary compass-clock ceiling medallion painted by Lauren Bruce of Lauren B. Gallery. Along one perimeter of the medallion are distressed elaborate hooks which casts pleasing shadows onto the ceiling.
ART
The original oil painting over the love seat which evokes a serene tone is very special to Gloria, for her talented dear brother, Rolando Mendez is the artist.The painting, aptly named “My Sister’s Happiness” since for Gloria it conveys a feeling of having a wonderful place to get away to.
For further articles and pictures of other rooms in the Design Center please visit:
The Washington Design House in Georgetown, Washington, DC April 18- May 10, 2009
This year the Design House benefiting Children's National Medical Center a world class pediatric hospital in DC that serves sick children in the region regardless of the patient's ability to pay for treatment was held in Georgetown. Fifteen of the DC Metro area's top designers transformed a former boys' schoolhouse into a design powerhouse.
The event is being held in an 1875 Victorian rectory mansion for St. John's Episcopal Church, Georgetown Parish.
Throughout the beautiful mansion Farrow & Ball the green, eco, environmentally friendly paints grace all the rooms.
A few favorites:
Sarah Wessel designed a luxurious library, despite facing major challenges, including a floor that sloped four inches from the edges of the room to the center. She used eco-friendly wing chairs by Lee Industries (wing chairs are a big trend throughout the house) upholstered in a linen damask. Stunning custom bookcases built and designed by:Boogaerts Fine Cabinetry are lined inside with Farrow & Ball wallpaper.
David Mitchell decorated the large and long living room by including a mix of “high and low, elegant and casual", creating a space that is both casual and formal. He separated the room into two seating areas, one end with a sofa paired with antique Gustavian chairs, the other with a beautful reproduction French daybed. A big skirted table topped with a stunning spray of cherry blossoms in a glass container in the center of the room gracefully divides the two areas. What could have been a large and intimidating space turned out to be very inviting and comfortable with the mix of old and new, modern and classical, antiques and reproductions.
Mitchell cut graphic art paper into 9-inch-by-6 inch rectangles, then put them into color combination's that he liked and framed them to create a strong art element on two walls in the living room. Sally Steponkus collaborated with Heather Safferstone to create a comfortable, cozy and chic Guest Sitting room. They accented the Mouse's Back wall color by Farrow & Ball with yellow. The pair of white and gray graphic wing chairs from Kravet with a quatrefoil pattern was the inspriation for the room.
The solid sofa is piped in a fresh white to define the clean architecture of its shape and delineate the theme of contrasts in the room. The Greek Key is their favorite motif…it’s even on their business cards.
If you are in the Washington area, definitely stop by for this treat.
Thanks for stopping by as I delve into the world of blogging to share my thoughts on both interior design and photography.
2009 is a year I am very excited about. As I find myself investing a lot of time and energy towards my passions for both interior design and photography.
With the encouragement of my dear friends, and loving family, I am adding photography (mainly interior spaces) to my portfolio. I am very excited to be on this journey, to explore and have fun. I am looking forward to discovering where this path will take me.
My dear friend, Gloria of Blalock Interiors has given me the opportunity to photograph one of the spaces she has designed for a client. I'm thrilled to share
with everyone a sample of her amazing talents.
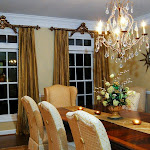
A view from the entry into the dining room.
I look forward to having you along for the ride.
Laura
Here you will find my thoughts, inspirations, process, and views as an interior designer, as I discover, learn, expand and create in the world of designing and photography.



 Posts